David Donaldson

BEDS2
BATHS1 full 1 partial
SQUARE FEET896
MLS#TB8553151
STATUSActive
PROPERTY TYPEResidential - Townhouse
SUBDIVISIONFLETCHERS MILL
Property Description
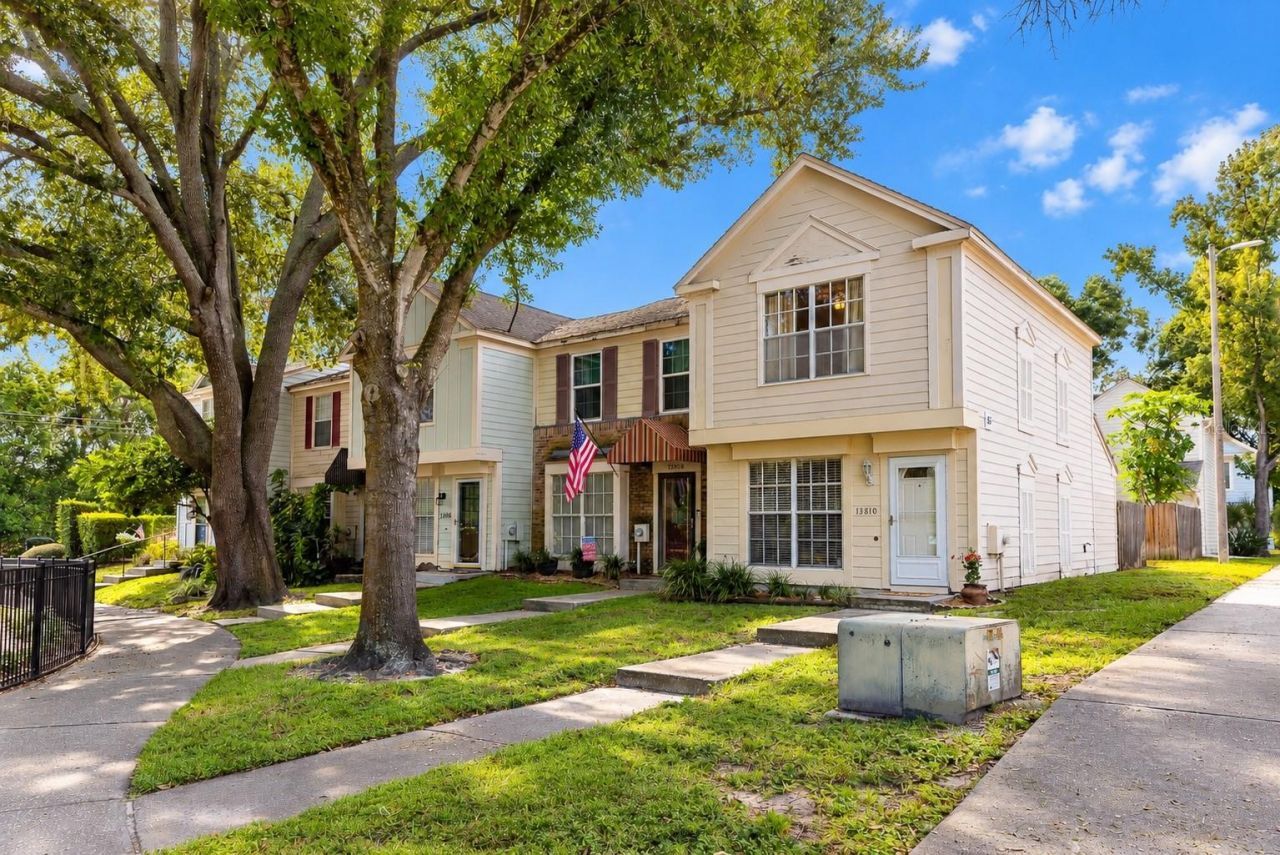
Situated on the outskirts of Carrollwood Village, this 896-square-foot, 2-bedroom, 1.5-bath end-unit townhome lives larger than its square footage suggests, thanks to a comfortable two-story design and an open first-floor living area of approximately 432 square feet. Mature shade trees, sidewalks, fresh landscaping and mulch create an inviting setting, while the covered front entrance with storm door adds to the home's welcoming curb appeal.Step inside to an open living and dining area designed for easy everyday living and entertaining. Wood-look flooring, chair-rail detail, neutral tones and abundant natural light enhance the main living space, while convenient under-stair storage provides room for everyday essentials. The adjoining kitchen offers abundant wood cabinetry, generous counter space, a double-basin sink and a pass-through overlooking the living area. The kitchen is equipped with a range, refrigerator and dishwasher, and the washer and dryer are neatly tucked behind bifold doors, keeping laundry conveniently accessible yet out of sight. A half bath downstairs completes the main level.Upstairs, both bedrooms are privately situated away from the main living areas. Each bedroom features carpeting, a ceiling fan, large windows and double bifold-door closets offering generous storage. The upstairs full bath includes a tub/shower combination, vanity and large wall mirror.The outdoor space provides another extension of the home. A screened rear patio with storage offers a comfortable place to relax and enjoy the Florida weather. Step outside the screened area to an additional patio within the fenced backyard, providing even more usable outdoor space.Fletchers Mill offers community amenities including a swimming pool, tennis courts, clubhouse/community recreation area and sidewalks. Centrally located in North Tampa on the outskirts of Carrollwood Village, the community is convenient to shopping, dining, everyday services, Dale Mabry Highway and I-275, with easy access to USF, the North Tampa medical facilities, Busch Gardens, Downtown Tampa and Tampa International Airport. With its end-unit location, open floor plan, private outdoor spaces and convenient location, this townhome is ready for its next owner to make it their own.
Property Features
Property Type: Residential - Townhouse
Cooling: Central Air
Fenced: Yes
Heating: Central, Electric
Lot Size: 0.02 Acres
Roof Type: Shingle
Stories: 2.0
Taxes: $2,363
Year Built: 1983
Amenities
Ceiling Fans(s)
Open Floorplan
PrimaryBedroom Upstairs
Sidewalk
Feature Descriptions
Additional Rooms: Inside Utility
Appliances: Dishwasher, Dryer, Range, Refrigerator, Washer
Community Features: Community Mailbox, Deed Restrictions, Sidewalks
Directions: From Dale Mabry Hwy, turn East onto Fletcher Avenue, Turn Left onto N Rome Avenue turn Left onto Fletchers Mill Drive to Townhome
Exterior: Block
Fencing: Wood
Flood Zone Code: X
Flooring: Carpet, Laminate
Foundation: Slab
HOA Fee: 416/ Monthly
HOA Y/N: Yes
Home Warranty Y/N: No
Listing Terms: Cash, Conventional, FHA, VA Loan
Lot Dimensions: 0.02
Ownership: Fee Simple
Pets Allowed: Yes
Pets Restrictions: Breed Restrictions. Verify Pet Restrictions with HOA.
Property Attached Y/N: Yes
Property Sub-Type: Townhouse
Sewer: Public Sewer
Showing Instructions: Combination Lock Box, See Remarks, ShowingTime
Special Sale Provisions: None
Utilities: Cable Available, Electricity Connected, Water Connected
Water: Public
Water Access Y/N: No
Zoning: PD
Room Sizes
Living Room: 17x11.7
Kitchen: 9.8x9
Primary Bedroom: 11.7x10.8
Bedroom 2: 12.7x9.4
Local Schools
High School: Chamberlain-HB
Middle School: Hill-HB
Elementary School: Lake Magdalene-HB
Listed By / Shown By
Listed By
Agency Name: MIHARA & ASSOCIATES INC.
Agency Contact: 813-960-2300
Shown By
Agent Name: David Donaldson
Agent Phone: (813) 791-8680
Agency Title: Florida Executive Realty

Estimate Your Payment
Estimated Payment
$ 618.55 per month $372.78 Principal & Interest $196.92 Property Tax $48.85 Homeowner's InsuranceChange Payment Information

Member Participants (and their affiliated licensees, if applicable) shall indicate on their websites that IDX information is provided exclusively for consumers’ personal non-commercial use, that it may not be used for any purpose other than to identify prospective properties consumers may be interested in purchasing, that the data is deemed reliable but is not guaranteed by MLS GRID, and that the use of the MLS GRID Data may be subject to an end user license agreement prescribed by the Member Participant’s applicable MLS if any and as amended from time to time. MLS GRID may, at its discretion, require use of other disclaimers as necessary to protect Member Participant, and/or their MLS from liability.
Based on information submitted to the MLS GRID. All data is obtained from various sources and may not have been verified by broker or MLS GRID. Supplied Open House Information is subject to change without notice. All information should be independently reviewed and verified for accuracy. Properties may or may not be listed by the office/agent presenting the information.
Privacy Policy / DMCA Notice / ADA Accessibility


This site is hosted, designed and copyright
© 1994 - 2026 by
Delta Media Group, Inc. -- Patent Pending --
13810 Fletchers Mill Drive | MLS# TB8553151
This townhouse located at 13810 Fletchers Mill Drive , Tampa, FL 33613 is currently listed for sale with an asking price of $167,500. This property was built in 1983 and has 2 bedrooms and 1 full and 1 partial baths with 896 sq. ft. Fletchers Mill Drive is located in the FLETCHERS MILL subdivision. Search FLETCHERS MILL real estate on ddonaldson.floridaexecutiverealty.com today.