David Donaldson

BEDS4
BATHS3 full
SQUARE FEET2,477
MLS#O6443928
STATUSActive
PROPERTY TYPEResidential - Single Family
SUBDIVISIONCAPE ORLANDO ESTATES
Property Description
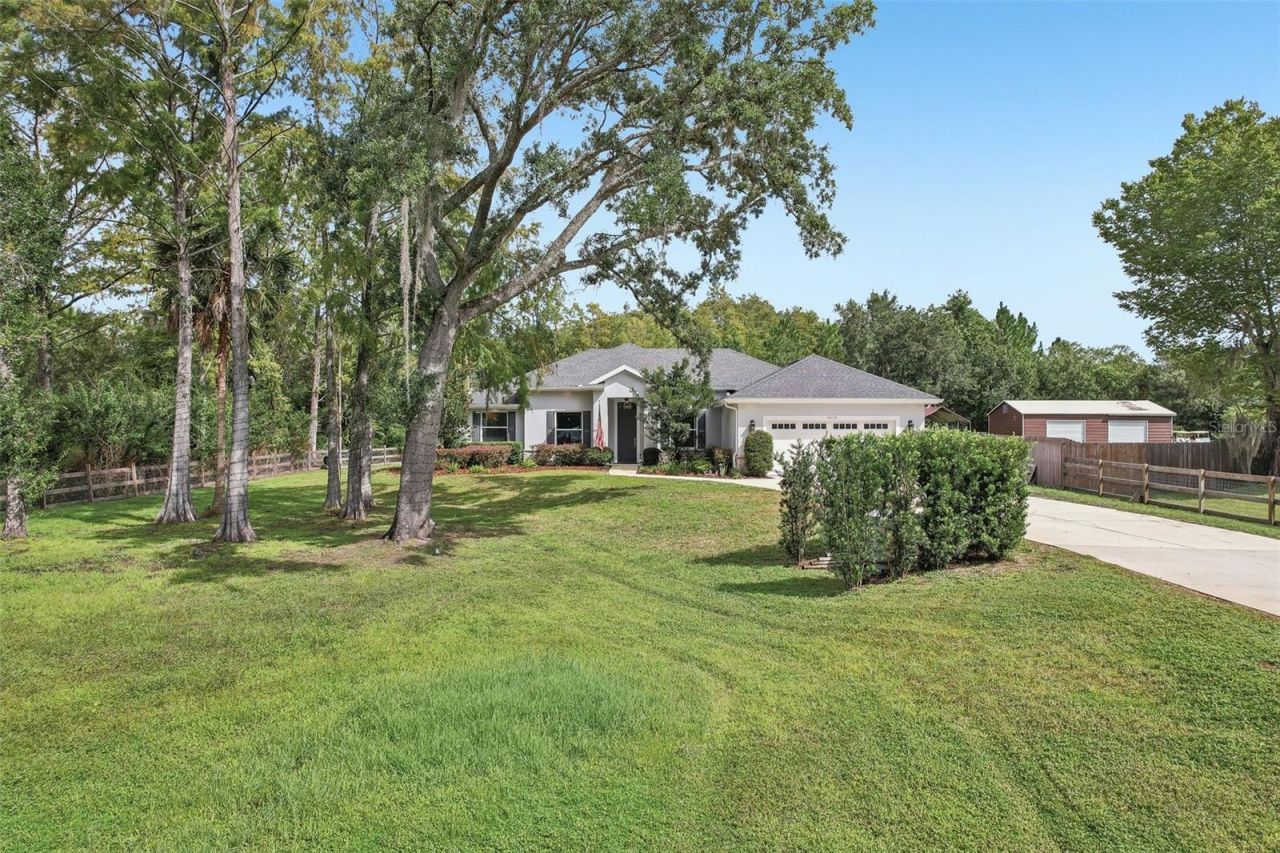
Set on approximately 1.24 ACRES, this BEAUTIFULLY MAINTAINED 4-bedroom, 3-bath POOL HOME offers an exceptional combination of space, privacy and thoughtful design in desirable Wedgefield. Built in 2018, the home features FRESH INTERIOR (2026) AND EXTERIOR PAINT (2025), professionally selected finishes, high ceilings, a 3-WAY SPLIT FLOOR PLAN and a spectacular HEATED, SALT-WATER POOL WITH SPA, added in 2025. With NO HOA and plenty of room to spread out, this is Florida living at its finest. As you drive up the long driveway through a GATED ENTRANCE, beautiful landscaping with HAVEN LANDSCAPE UPLIGHTING welcomes you. Pathway lighting leading to the front door, and EXTERIOR SOFFIT STRIP LIGHTING create a warm and inviting evening presence, while a two-car garage provides convenient parking. Inside, you'll immediately appreciate the HIGH CEILINGS and beautiful WOOD-LOOK TILE FLOORING flowing throughout the main living areas. The Formal Living Room offers a peaceful view of the front yard and features a stylish ACCENT WALL, while glass French doors just across the foyer, open to a versatile OFFICE OR FLEX SPACE. The heart of the home is the spacious Kitchen, Dining Area and Family Room, which flow seamlessly together in an inviting OPEN-CONCEPT DESIGN filled with NATURAL LIGHT. The Kitchen is truly a CHEF'S DREAM, featuring an abundance of cabinetry and counter space, STAINLESS STEEL APPLIANCES, a striking BRICK BACKSPLASH, stylish range hood, generous island with BREAKFAST BAR SEATING and a convenient pantry closet.The 3-WAY SPLIT FLOOR PLAN provides excellent privacy, with the SPACIOUS Primary Suite located on one side of the home. The carpeted Primary Bedroom with a generous WALK-IN CLOSET and SPA-INSPIRED EN SUITE BATH, features its own PRIVATE ENTRANCE to the patio and pool. Three additional carpeted bedrooms are thoughtfully positioned on the opposite side of the home. Two bedrooms share a NEARBY FULL BATH, while the fourth bedroom is conveniently located near the THIRD FULL BATH, which also provides direct access to the pool area. Step outside to your backyard retreat and enjoy the HEATED, SALT-WATER POOL AND SPA (2025). A COVERED PORCH AND EXTENDED PATIO with brick pavers provides plenty of space for outdoor dining, lounging and entertaining, while the EXPANSIVE FENCED BACKYARD offers room to garden, play or simply enjoy the peaceful surroundings. A charming GAZEBO and small garden area add to the appeal. Nearby WEDGEFIELD PARK offers pickleball, a dog park, fitness path, playground, sports fields, volleyball and picnic areas. Nature lovers can explore the expansive HAL SCOTT REGIONAL PRESERVE AND PARK, which encompasses more than 8,400 acres and offers opportunities for hiking, biking, horseback riding, wildlife viewing and fishing. The location also provides CONVENIENT ACCESS to East Orlando, Orlando International Airport and the area's major roadways, making it easy to enjoy shopping, dining, entertainment and Central Florida's WORLD FAMOUS ATTRACTIONS. With approximately 1.24 ACRES, a LUXURIOUS POOL AND SPA, NO HOA and TOP SCHOOLS, this Wedgefield home offers a rare combination of space, style and Florida lifestyle. MOVE-IN READY and beautifully refreshed, this is a home you'll be proud to call your own. Come see it for yourself!
Property Features
Property Type: Residential - Single Family
Cooling: Central Air
Fenced: Yes
Garage: 2 car attached
Heating: Central, Electric
Lot Size: 1.24 Acres
Roof Type: Shingle
Stories: 1.0
Taxes: $5,043
Year Built: 2018
Amenities
Ceiling Fans(s)
High Ceilings
Kitchen/Family Room Combo
Primary Bedroom Main Floor
Split Bedroom
Stone Counters
Vaulted Ceiling(s)
Walk-In Closet(s)
Window Treatments
Garden
Lighting
Private Mailbox
Rain Gutters
Feature Descriptions
Additional Rooms: Den/Library/Office, Formal Living Room Separate
Appliances: Dishwasher, Electric Water Heater, Microwave, Range, Range Hood, Refrigerator, Water Softener
Days on Site: 7
Directions: From FL-528 E, take exit 24 for Dallas Blvd, turn left onto Dallas Blvd/S State Hwy 13, turn right onto Sabal St, Home will be on the left.
Exterior: Block, Stucco
Fencing: Fenced, Wood
Flood Zone Code: X
Flooring: Carpet, Tile
Foundation: Slab
Garage Dimensions: 22x23
Home Warranty Y/N: No
Listing Terms: Cash, Conventional, FHA, VA Loan
Lot: Landscaped, Oversized Lot
Lot Dimensions: 1.24
Number of Septics: 1
Number of Wells: 1
Other Structures: Gazebo
Ownership: Fee Simple
Parking: Driveway, Garage Door Opener
Parking Notes: Driveway, Garage Door Opener
Patio/Porch: Covered, Patio, Rear Porch
Pets Allowed: Yes
Pets Restrictions: Buyer to verify pet restrictions with city/county
Pool: Child Safety Fence, Heated, In Ground, Outside Bath Access, Salt Water
Property Attached Y/N: No
Property Sub-Type: Single Family Residence
Security: Smoke Detector(s)
Sewer: Septic Tank
Showing Instructions: Sentri Lock Box,24 Hour Notice, Appointment Only, Call Listing Agent 2,ShowingTime
Spa: In Ground
Special Sale Provisions: None
Swimming Pool: Yes
Utilities: Cable Available, Electricity Connected
Vegetation: Trees/Landscaped
Water: Well
Water Access Y/N: No
Windows: Drapes, Low-Emissivity Windows, Rods
Zoning: A-2
Room Sizes
Kitchen: 12x10
Family Room: 18x12
Dining Room: 12x12
Living Room: 12x12
Primary Bedroom: 18x14
Primary Bathroom: 12x12
Bedroom 2: 11x9
Bedroom 3: 12x11
Bedroom 4: 12x11
Office: 12x12
Laundry: 9x9
Local Schools
High School: East River High
Middle School: Wedgefield
Elementary School: Wedgefield
Listed By / Shown By
Listed By
Agency Name: WEMERT GROUP REALTY LLC
Agency Contact: 407-214-3967
Shown By
Agent Name: David Donaldson
Agent Phone: (813) 791-8680
Agency Title: Florida Executive Realty

Estimate Your Payment
Estimated Payment
$ 2,496.97 per month $1,836.09 Principal & Interest $420.25 Property Tax $240.63 Homeowner's InsuranceChange Payment Information

Member Participants (and their affiliated licensees, if applicable) shall indicate on their websites that IDX information is provided exclusively for consumers’ personal non-commercial use, that it may not be used for any purpose other than to identify prospective properties consumers may be interested in purchasing, that the data is deemed reliable but is not guaranteed by MLS GRID, and that the use of the MLS GRID Data may be subject to an end user license agreement prescribed by the Member Participant’s applicable MLS if any and as amended from time to time. MLS GRID may, at its discretion, require use of other disclaimers as necessary to protect Member Participant, and/or their MLS from liability.
Based on information submitted to the MLS GRID. All data is obtained from various sources and may not have been verified by broker or MLS GRID. Supplied Open House Information is subject to change without notice. All information should be independently reviewed and verified for accuracy. Properties may or may not be listed by the office/agent presenting the information.
Privacy Policy / DMCA Notice / ADA Accessibility


This site is hosted, designed and copyright
© 1994 - 2026 by
Delta Media Group, Inc. -- Patent Pending --
19179 Sabal Street | MLS# O6443928
This single family home located at 19179 Sabal Street , Orlando, FL 32833 is currently listed for sale with an asking price of $825,000. This property was built in 2018 and has 4 bedrooms and 3 full baths with 2477 sq. ft. Sabal Street is located in the CAPE ORLANDO ESTATES subdivision. Search CAPE ORLANDO ESTATES real estate on ddonaldson.floridaexecutiverealty.com today.