David Donaldson

BEDS4
BATHS2 full
SQUARE FEET1,632
MLS#TB8549956
STATUSActive
PROPERTY TYPEResidential - Single Family
SUBDIVISIONMAC DILL PARK
Property Description
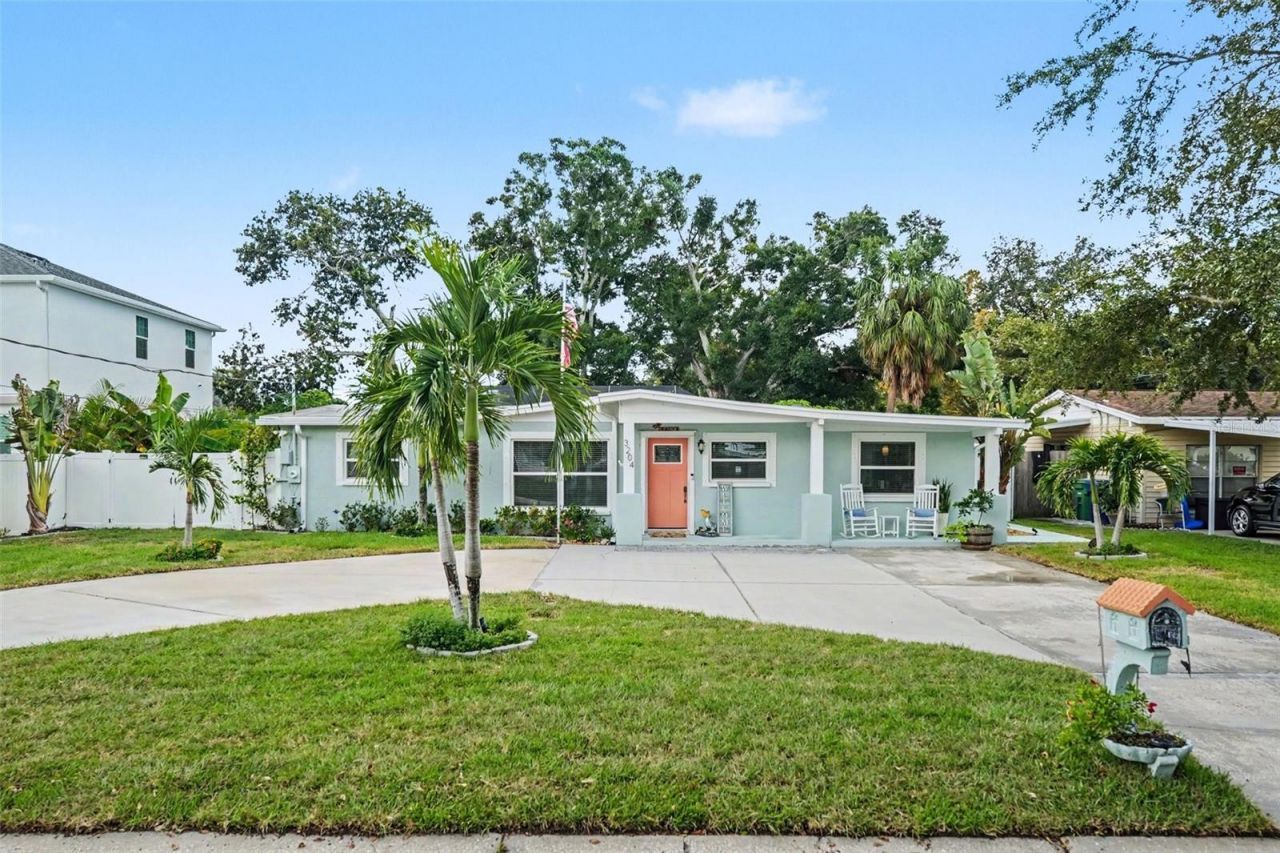
Must-see Ballast Point pool home, situated high and dry with no flood insurance required! Extensively renovated in 2016, the home features updated electrical and plumbing systems, roof, HVAC, double-pane windows, crown molding, and more. Outside, your private oasis awaits. The fully fenced backyard features a pool and screened enclosure completed in 2023, creating an inviting setting for year-round entertaining. Watch the game from the outdoor bar beneath the pergola, just steps from the pool. A double gate provides access to side-yard parking for a boat or golf cart. The landscaped yard also includes irrigation and a durable 10-by-15-foot custom storage shed prewired for electricity. Located on a quiet South Tampa street, the home is within walking distance of restaurants and local businesses. The Goddard School of Interbay, also within walking distance, is coming soon. The Goddard School Less than a mile away, Ballast Point Park offers a splash pad, playground, fishing pier, and waterfront pavilions. MacDill 48 Park is just half a mile away, with pickleball courts, soccer fields, a playground, and a walking trail. Enjoy convenient access to Bayshore Boulevard, MacDill Air Force Base, Downtown Tampa, the Selmon Expressway, and the Gandy Bridge. Come experience all this South Tampa pool home has to offer!
Property Features
Property Type: Residential - Single Family
Cooling: Central Air
Fenced: Yes
Heating: Central, Electric
Home Style: Custom
Lot Size: 0.16 Acres
Roof Type: Shingle
Stories: 1.0
Taxes: $8,069
Year Built: 1958
Amenities
Ceiling Fans(s)
Crown Molding
Eat-in Kitchen
Open Floorplan
Primary Bedroom Main Floor
Solid Surface Counters
Solid Wood Cabinets
Stone Counters
Walk-In Closet(s)
Feature Descriptions
Additional Rooms: Attic, Den/Library/Office, Family Room, Great Room, Inside Utility
Appliances: Dishwasher, Electric Water Heater, Gas Water Heater, Range, Refrigerator
Community Features: Street Lights
Days on Site: 2
Directions: From MacDill Ave, turn west onto W. Pearl Ave. Home will be on the left, just after the stop sign.
Exterior: Block, Stucco
Fencing: Fenced, Vinyl, Wood
Flood Zone Code: X500
Flooring: Ceramic Tile
Foundation: Slab
HOA Fee: 0
Home Warranty Y/N: No
Listing Terms: Assumable, Cash, Conventional, FHA, VA Loan
Lot: City Limits, In County, Near Public Transit, Paved
Lot Dimensions: 0.16
Other Equipment: Irrigation Equipment
Other Structures: Shed(s)
Ownership: Fee Simple
Parking: Boat, Circular Driveway, Driveway, None
Parking Notes: Boat, Circular Driveway, Driveway, None
Patio/Porch: Covered, Deck, Front Porch, Patio, Porch, Screened
Pets Allowed: Yes
Pool: Gunite, In Ground, Screen Enclosure
Property Attached Y/N: No
Property Sub-Type: Single Family Residence
Security: Smoke Detector(s)
Sewer: Public Sewer
Showing Instructions: Coming Soon - Allowing Showings, Supra Lock Box, Appointment Only, Lock Box Electronic-CBS Code Required
Special Sale Provisions: None
Swimming Pool: Yes
Utilities: BB/HS Internet Available, Cable Available, Electricity Connected, Public, Sewer Connected, Water Connected
Vegetation: Fruit Trees, Mature Landscaping, Oak Trees
Water: Public
Water Access Y/N: No
Windows: Blinds
Zoning: RS-75
Room Sizes
Primary Bedroom: 17x8
Bedroom 2: 14x8
Bedroom 3: 14x7
Bedroom 4: 9x10
Kitchen: 17x11
Living Room: 20x15
Primary Bathroom: 10x6
Dining Room: 15x8
Utility Room: 11x6
Local Schools
High School: Robinson-HB
Middle School: Madison-HB
Elementary School: Chiaramonte-HB
Listed By / Shown By
Listed By
Agency Name: BHHS FLORIDA PROPERTIES GROUP
Agency Contact: 813-251-2002
Shown By
Agent Name: David Donaldson
Agent Phone: (813) 791-8680
Agency Title: Florida Executive Realty

Estimate Your Payment
Estimated Payment
$ 2,497.41 per month $1,613.54 Principal & Interest $672.42 Property Tax $211.46 Homeowner's InsuranceChange Payment Information

Member Participants (and their affiliated licensees, if applicable) shall indicate on their websites that IDX information is provided exclusively for consumers’ personal non-commercial use, that it may not be used for any purpose other than to identify prospective properties consumers may be interested in purchasing, that the data is deemed reliable but is not guaranteed by MLS GRID, and that the use of the MLS GRID Data may be subject to an end user license agreement prescribed by the Member Participant’s applicable MLS if any and as amended from time to time. MLS GRID may, at its discretion, require use of other disclaimers as necessary to protect Member Participant, and/or their MLS from liability.
Based on information submitted to the MLS GRID. All data is obtained from various sources and may not have been verified by broker or MLS GRID. Supplied Open House Information is subject to change without notice. All information should be independently reviewed and verified for accuracy. Properties may or may not be listed by the office/agent presenting the information.
Privacy Policy / DMCA Notice / ADA Accessibility


This site is hosted, designed and copyright
© 1994 - 2026 by
Delta Media Group, Inc. -- Patent Pending --
3204 W Pearl Avenue | MLS# TB8549956
This single family home located at 3204 W Pearl Avenue, Tampa, FL 33611 is currently listed for sale with an asking price of $725,000. This property was built in 1958 and has 4 bedrooms and 2 full baths with 1632 sq. ft. W Pearl Avenue is located in the MAC DILL PARK subdivision. Search MAC DILL PARK real estate on ddonaldson.floridaexecutiverealty.com today.