David Donaldson

BEDS4
BATHS3 full
SQUARE FEET2,645
MLS#O6445614
STATUSActive
PROPERTY TYPEResidential - Single Family
SUBDIVISIONWINDSOR LANDING
Property Description
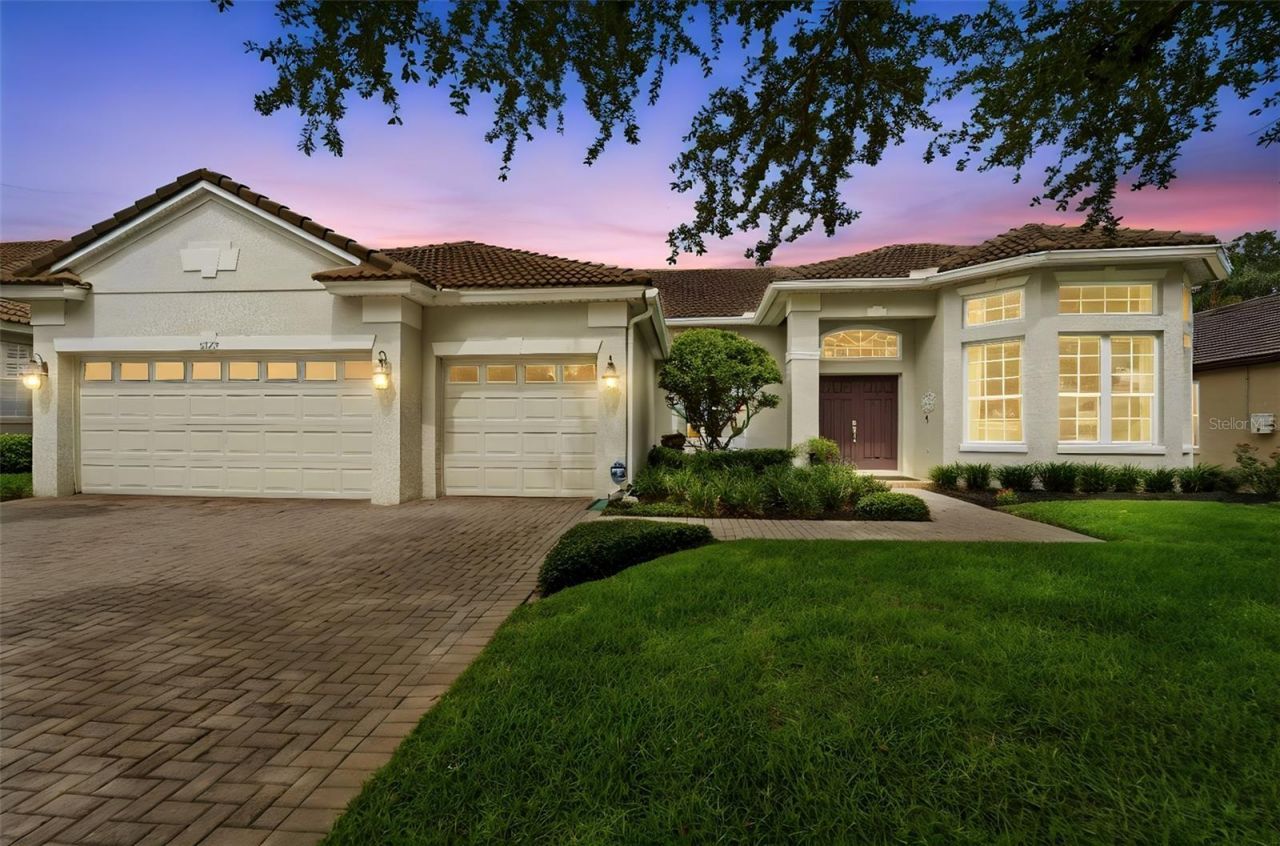
Location says it all! Conveniently located near shopping, theme parks, highways, and community events, this gated community on the edge of Windermere remains one of the most popular in the area. Within walking distance to A-rated Thornebrooke Elementary and Freedom Park, Windsor Landing connects with a path to the school and playground. Also within the zones of popular Gotha Middle and the coveted Olympia High School, you'll find value in your peace of mind. The open floor plan of this 4-bedroom / 3-bath is sure to impress. This flexible floor plan offers space for everyone. A formal living room could double as a spacious office, while the formal dining room will be the perfect venue for family gatherings. An open kitchen offers granite counters, 42 cabinets, and an island allowing enough space for everyone to help the cook. The family room boasts views of the pool. When the day is done, retire to the master suite, which offers a spacious bath and walk-in closet. Highlights include crown molding throughout, renovated secondary baths (2025), engineered wood floors in the bedrooms (2025), pool pump (2025), and energy-efficient windows (2025). With plenty of room to roam, the 3-way split bedroom plan gives everyone in the family privacy, and the 3-car garage is certainly a plus.
Property Features
Property Type: Residential - Single Family
Cooling: Central Air
Fenced: Yes
Garage: 3 car attached
Heating: Central, Electric
Home Style: Traditional
Lot Size: 0.22 Acres
Roof Type: Tile
Stories: 1.0
Taxes: $5,789
Year Built: 2001
Amenities
Ceiling Fans(s)
Crown Molding
High Ceilings
Kitchen/Family Room Combo
Open Floorplan
Primary Bedroom Main Floor
Split Bedroom
Stone Counters
Walk-In Closet(s)
Window Treatments
Lighting
Outdoor Grill
Private Mailbox
Rain Gutters
Sidewalk
Sprinkler Metered
Feature Descriptions
Additional Rooms: Family Room, Formal Dining Room Separate, Formal Living Room Separate, Inside Utility
Appliances: Built-In Oven, Convection Oven, Cooktop, Dishwasher, Disposal, Electric Water Heater, Microwave, Refrigerator
Association Amenities: Basketball Court, Fence Restrictions, Gated, Playground
Community Features: Association Recreation - Owned, Deed Restrictions, Gated Community - No Guard, Irrigation-Reclaimed Water, Playground, Street Lights
Days on Site: 1
Directions: From Hwy 50 and Maguire, south on Maguire for 1.5 miles to Windsor Landing on the left.
Energy Efficient: Windows
Exterior: Block, Stucco
Fencing: Vinyl
Flood Zone Code: X
Flooring: Hardwood
Foundation: Slab
Garage Dimensions: 30x20
HOA Fee: 640/ Semi-Annually
HOA Y/N: Yes
Home Warranty Y/N: No
Listing Terms: Cash, Conventional
Lot: Landscaped, Level, Private, Sidewalk, Paved
Lot Dimensions: 0.22
Other Equipment: Irrigation Equipment
Ownership: Fee Simple
Parking: Driveway, Garage Door Opener
Parking Notes: Driveway, Garage Door Opener
Patio/Porch: Rear Porch, Screened
Pets Allowed: Yes
Pets Restrictions: Buyer to Verify
Pool: Gunite, In Ground, Lighting, Pool Sweep, Salt Water, Screen Enclosure, Solar Heat
Property Attached Y/N: No
Property Sub-Type: Single Family Residence
Security: Gated Community, Smoke Detector(s)
Sewer: Public Sewer
Showing Instructions: Sentri Lock Box, Appointment Only, Lock Box Coded, ShowingTime
Special Sale Provisions: None
Swimming Pool: Yes
Utilities: BB/HS Internet Available, Electricity Connected, Public, Sewer Connected, Sprinkler Meter, Sprinkler Recycled, Underground Utilities, Water Connected
Vegetation: Oak Trees
Water: Public
Water Access Y/N: No
Windows: Double Pane Windows, Drapes, ENERGY STAR Qualified Windows, Insulated Windows, Low-Emissivity Windows, Rods, Shades, Tinted Windows, Window Treatments
Zoning: R-1AA
Room Sizes
Living Room: 11x15
Dining Room: 12x12
Family Room: 15x23
Kitchen: 14x14
Dinette: 11x10
Primary Bedroom: 19x17
Primary Bathroom: 16x18
Laundry: 9x7
Local Schools
High School: Olympia High
Middle School: Gotha Middle
Elementary School: Thornebrooke Elem
Listed By / Shown By
Listed By
Agency Name: FLORIDA REALTY INVESTMENTS
Agency Contact: 407-207-2220
Shown By
Agent Name: David Donaldson
Agent Phone: (813) 791-8680
Agency Title: Florida Executive Realty

Estimate Your Payment
Estimated Payment
$ 2,337.62 per month $1,640.24 Principal & Interest $482.42 Property Tax $214.96 Homeowner's InsuranceChange Payment Information

Member Participants (and their affiliated licensees, if applicable) shall indicate on their websites that IDX information is provided exclusively for consumers’ personal non-commercial use, that it may not be used for any purpose other than to identify prospective properties consumers may be interested in purchasing, that the data is deemed reliable but is not guaranteed by MLS GRID, and that the use of the MLS GRID Data may be subject to an end user license agreement prescribed by the Member Participant’s applicable MLS if any and as amended from time to time. MLS GRID may, at its discretion, require use of other disclaimers as necessary to protect Member Participant, and/or their MLS from liability.
Based on information submitted to the MLS GRID. All data is obtained from various sources and may not have been verified by broker or MLS GRID. Supplied Open House Information is subject to change without notice. All information should be independently reviewed and verified for accuracy. Properties may or may not be listed by the office/agent presenting the information.
Privacy Policy / DMCA Notice / ADA Accessibility


This site is hosted, designed and copyright
© 1994 - 2026 by
Delta Media Group, Inc. -- Patent Pending --
3272 Beazer Drive | MLS# O6445614
This single family home located at 3272 Beazer Drive , Ocoee, FL 34761 is currently listed for sale with an asking price of $737,000. This property was built in 2001 and has 4 bedrooms and 3 full baths with 2645 sq. ft. Beazer Drive is located in the WINDSOR LANDING subdivision. Search WINDSOR LANDING real estate on ddonaldson.floridaexecutiverealty.com today.