David Donaldson

BEDS2
BATHS2 full
SQUARE FEET1,343
MLS#W7889272
STATUSActive
PROPERTY TYPEResidential - Condominium
SUBDIVISIONGOLF VIEW VILLAS CONDO 07
Property Description
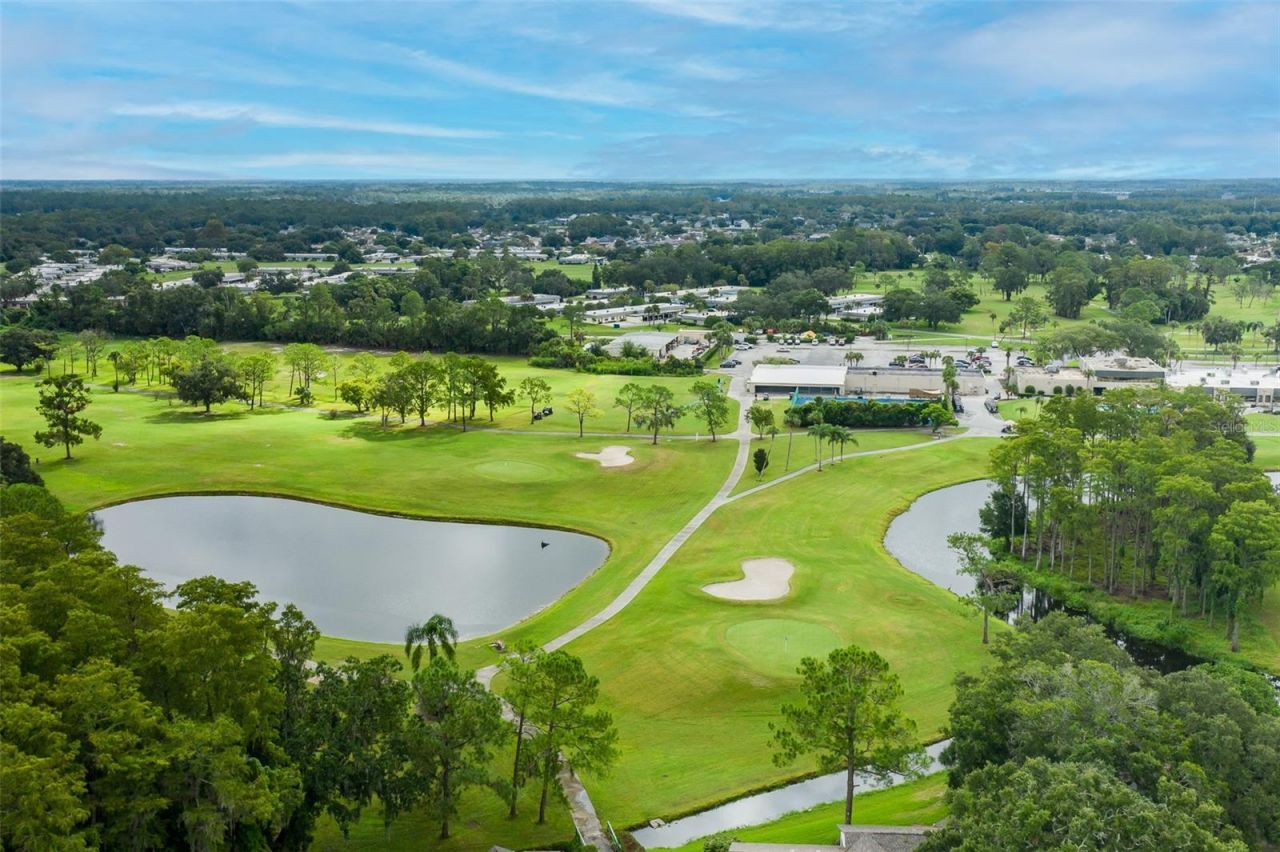
Looking for incredible views with maintenance free living, in a perfectly manicured GOLFERS DREAM neighborhood! Look no further. This LIGHT, BRIGHT AND SPACIOUS one will take your breath away. Located in the premium gated golfers paradise of SEVEN SPRINGS GOLF AND COUNTRY CLUB. This one is like no other! With pond and golf course views. You will delight in the beauty surrounding you. Enjoy wildlife sightings, along with impeccably manicured grounds. This Villa has a peaceful feel and is adorned with 2 bedrooms and two baths, along with a BONUS ROOM(possible 3rd bedroom, study or office), soaring cathedral ceilings, great open floor plan, a nice sized garage and so much more! Nestled IN A SECURE, MAN GATED COMMUNITY on a pretty cut de sac with easy access to the sought out TRINITY area. Enjoy the clubhouse and restaurant(EXCEPTIONAL FOOD), along with 2 refreshing community pools. This unit is included in the lifestyle/SOCIAL corridor and gives you full access to all the delightful amenities. CAN BE SOLD FURNISHED! GET OUT OF THE COLD WEATHER AND ENJOY MAINTENANCE FREE LIVING! LOW HOA FEES. NO CDD. NEIGHBORHOOD EVENTS. ORGANIZED GOLF OUTINGS. SOCIAL NETWORKING. GREAT RESTAURANT. DO NOT MISS THIS ONE!!! A RATED SCHOOLS. NOT A 55 PLUS!
Property Features
Property Type: Residential - Condominium
Cooling: Central Air
Garage: 1 car attached
Heating: Electric
Lot Size: 0.03 Acres
Roof Type: Shingle
Stories: 1.0
Taxes: $1,954
Year Built: 1991
Amenities
Ceiling Fans(s)
Eat-in Kitchen
Split Bedroom
Thermostat
Walk-In Closet(s)
Lighting
Private Mailbox
Sidewalk
Feature Descriptions
Additional Rooms: Den/Library/Office
Appliances: Convection Oven, Cooktop, Dishwasher, Dryer, Microwave, Refrigerator, Washer
Association Amenities: Clubhouse, Gated, Golf Course, Pool, Tennis Court(s)
Community Features: Buyer Approval Required, Clubhouse, Gated Community - Guard, Golf Carts OK, Park, Pool, Restaurant, Sidewalks, Tennis Court(s)
Directions: NORTH ON LITTLE RD. MAKE A RIGHT INTO SEVEN SPRINGS GOLF AND COUNTRY CLUB. 3RD RIGHT ONTO DOWNFIELD. HOME ON LEFT. USE YOUR GPS.
Exterior: Block
Flood Zone Code: X500
Flooring: Ceramic Tile, Tile
Foundation: Block, Slab
HOA Fee: 580/ Monthly
HOA Y/N: Yes
Home Warranty Y/N: No
Listing Terms: Assumable, Cash, Conventional, FHA, VA Loan
Lot: Cul-De-Sac, Near Golf Course, On Golf Course, Sidewalk, Street Dead-End, Paved
Lot Dimensions: 0.03
Other Equipment: Irrigation Equipment
Ownership: Fee Simple
Parking: Driveway
Parking Notes: Driveway
Patio/Porch: Covered
Pets Allowed: Yes
Pets Restrictions: CHECK PET RESTRICTIONS WITH HOA
Property Attached Y/N: No
Property Sub-Type: Villa
Sewer: Public Sewer
Showing Instructions: Call Before Showing, Call Listing Agent
Special Sale Provisions: None
Utilities: Public
Vegetation: Trees/Landscaped
Water: Public
Water Access Y/N: No
Water View: Pond
Windows: Blinds
Zoning: MF1
Room Sizes
Kitchen: 13x9
Living Room: 19x14
Primary Bedroom: 16x17
Primary Bathroom: 11x11
Local Schools
High School: J.W. Mitchell High-PO
Middle School: Seven Springs Middle-PO
Elementary School: Longleaf Elementary-PO
Listed By / Shown By
Listed By
Agency Name: RE/MAX CHAMPIONS
Agency Contact: 727-807-7887
Shown By
Agent Name: David Donaldson
Agent Phone: (813) 791-8680
Agency Title: Florida Executive Realty

Estimate Your Payment
Estimated Payment
$ 865.14 per month $620.93 Principal & Interest $162.83 Property Tax $81.38 Homeowner's InsuranceChange Payment Information

Member Participants (and their affiliated licensees, if applicable) shall indicate on their websites that IDX information is provided exclusively for consumers’ personal non-commercial use, that it may not be used for any purpose other than to identify prospective properties consumers may be interested in purchasing, that the data is deemed reliable but is not guaranteed by MLS GRID, and that the use of the MLS GRID Data may be subject to an end user license agreement prescribed by the Member Participant’s applicable MLS if any and as amended from time to time. MLS GRID may, at its discretion, require use of other disclaimers as necessary to protect Member Participant, and/or their MLS from liability.
Based on information submitted to the MLS GRID. All data is obtained from various sources and may not have been verified by broker or MLS GRID. Supplied Open House Information is subject to change without notice. All information should be independently reviewed and verified for accuracy. Properties may or may not be listed by the office/agent presenting the information.
Privacy Policy / DMCA Notice / ADA Accessibility


This site is hosted, designed and copyright
© 1994 - 2026 by
Delta Media Group, Inc. -- Patent Pending --
3637 Downfield Place | MLS# W7889272
This condo located at 3637 Downfield Place, New Port Richey, FL 34655 is currently listed for sale with an asking price of $279,000. This property was built in 1991 and has 2 bedrooms and 2 full baths with 1343 sq. ft. Downfield Place is located in the GOLF VIEW VILLAS CONDO 07 subdivision. Search GOLF VIEW VILLAS CONDO 07 real estate on ddonaldson.floridaexecutiverealty.com today.