David Donaldson

BEDS4
BATHS3 full
SQUARE FEET2,467
MLS#TB8552405
STATUSActive
PROPERTY TYPEResidential - Single Family
SUBDIVISIONBLOOMINGDALE
Property Description
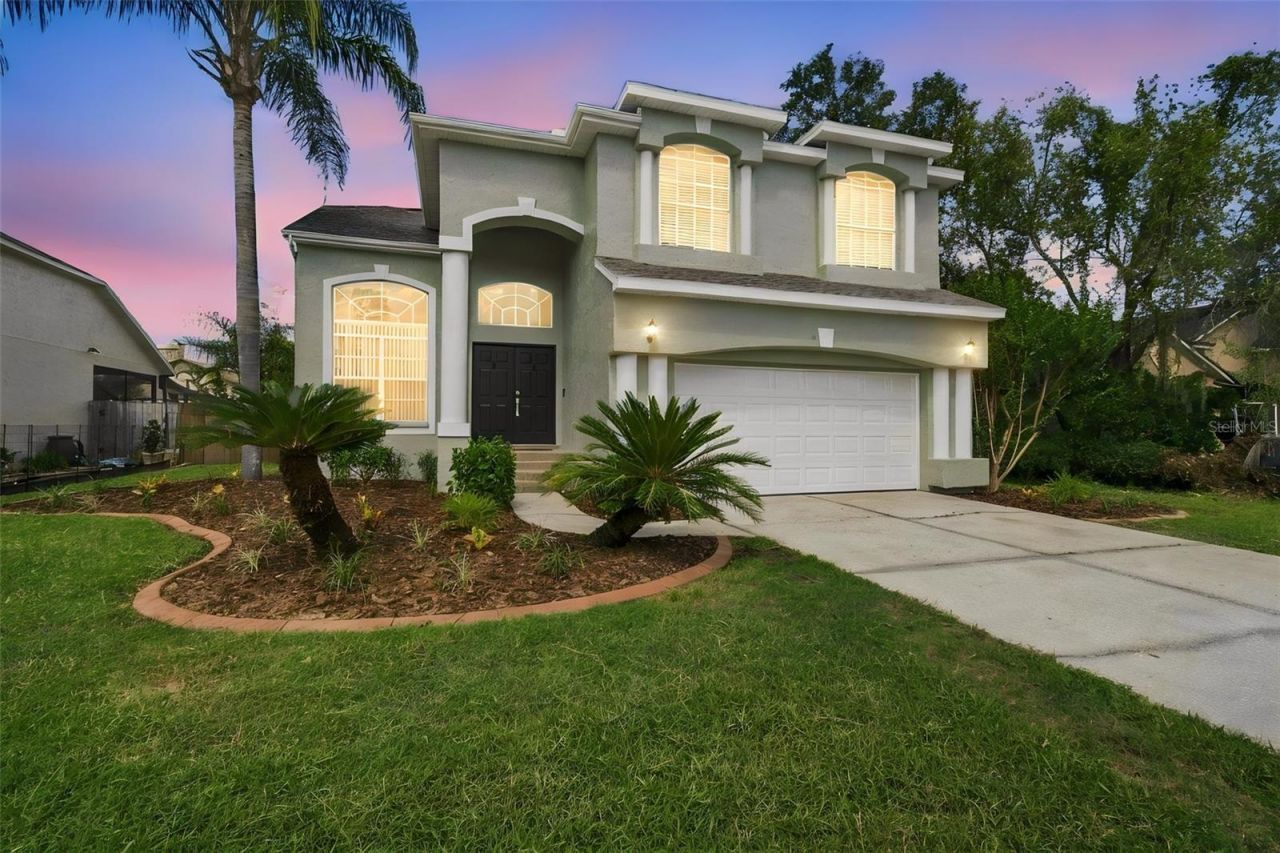
Virtually Staged. Completely renovated, modern, and move-in ready! Welcome to this stunning 4-bedroom, 3-bath pool home in highly sought-after Windsor Woods of Bloomingdale, in Valrico Florida! Renovated from top to bottom, this home combines sophisticated finishes with comfortable everyday living, featuring a brand-new roof, HVAC, kitchen, bathrooms, flooring, paint, and more.Step through the double front doors into an impressive two-story entry with soaring ceilings and an open staircase. The formal living and dining spaces lead into the heart of the home - a beautifully redesigned chef's kitchen featuring solid-wood cabinetry with soft-close drawers, quartz countertops, and commercial-grade Forno stainless steel appliances. The adjoining eating nook opens to the spacious great room, creating an ideal flow for cooking, dining, and entertaining in this tri-level home. The great room features a custom-built wine and beverage bar, perfect for morning coffee or entertaining while enjoying the pool. The renovated downstairs full bathroom offers convenient pool access and features modern tile, a glass-enclosed shower, solid-wood cabinetry, quartz countertops, and a lighted anti-fog LED mirror.Upstairs, you'll find four spacious bedrooms plus a versatile loft area ideal for a reading nook, home office, or homework area. The primary suite features vaulted ceilings and an oversized walk-in closet with ample storage.The primary bathroom is a true standout, featuring new 24 x 48 Italian porcelain tile, custom walk-in glass shower, rainfall showerhead, freestanding soaking tub, dual vanities, built-in LED niches, and upgraded lighting for a clean, elegant finish.The additional bedrooms feature brand-new high-grade carpet, waterproof padding, and generous closet space. The third bathroom has also been renovated with upgraded tile, a glass-enclosed shower/tub combo, rainfall showerhead, solid-wood cabinetry, quartz countertops, and a modern LED mirror.Outside, enjoy a private oasis with a pool and spa, covered lanai, and fully fenced yard - a great space for relaxing and entertaining.The extensive improvements include a Brand-New 30-year architectural shingle roof, Brand-New HVAC with heat pump, fresh interior and exterior paint, High End waterproof LVP flooring, new 24 x 48 Italian porcelain tile, high-grade carpet with waterproof padding, new 51/4-inch baseboards, solid-wood cabinetry, Forno stainless steel appliances, quartz countertops, new designer lighting fixtures, new blinds, and more.Located within Bloomigdales A-rated school district, shopping, dining, and everyday conveniences are just minutes away. You'll enjoy easy access to Whole Foods, Publix, Sprouts Farmers Market, Starbucks, and Chik-fil-A to name a few. The area is also known for its numerous golf courses, recreational parks, trails, and more. Downtown Tampa is also less than 30 minutes away, with easy access to dining, shopping, and entertainment. With no HOA and a highly sought-after location, this Bloomingdale home is a must-see.Beautifully renovated and truly turnkey, this exceptional Valrico pool home offers modern finishes, a spacious layout, and an unbeatable location. Come see it for yourself!
Property Features
Property Type: Residential - Single Family
Cooling: Central Air
Fenced: Yes
Garage: 2 car attached
Heating: Central, Electric, Heat Pump
Lot Size: 0.18 Acres
Roof Type: Shingle
Taxes: $7,861
Year Built: 1994
Amenities
Built-in Features
Ceiling Fans(s)
Dry Bar
Eat-in Kitchen
High Ceilings
Open Floorplan
PrimaryBedroom Upstairs
Solid Surface Counters
Solid Wood Cabinets
Stone Counters
Thermostat
Vaulted Ceiling(s)
Walk-In Closet(s)
Private Yard
Sidewalk
Feature Descriptions
Additional Rooms: Family Room, Formal Dining Room Separate, Formal Living Room Separate, Inside Utility, Loft
Appliances: Dishwasher, Disposal, Electric Water Heater, Microwave, Range, Refrigerator, Wine Refrigerator
Community Features: Street Lights
Directions: Bloomingdale to Culbreath, left on Treeline, right on Cold Creek. House is on the left.
Exterior: Block, Stucco
Fencing: Fenced, Wood
Flood Zone Code: X
Flooring: Carpet, Luxury Vinyl, Tile
Foundation: Slab
Home Warranty Y/N: No
Listing Terms: Cash, Conventional, FHA, VA Loan
Lot: In County, Landscaped, Sidewalk, Paved
Lot Dimensions: 0.18
Other Equipment: Irrigation Equipment, Private Yard
Ownership: Fee Simple
Parking: Garage Door Opener
Parking Notes: Garage Door Opener
Patio/Porch: Covered, Patio, Rear Porch, Screened
Pool: Child Safety Fence, Gunite, In Ground, Screen Enclosure
Property Attached Y/N: No
Property Sub-Type: Single Family Residence
Sewer: Public Sewer
Showing Instructions: 24 Hour Notice, ShowingTime
Spa: In Ground
Special Sale Provisions: None
Swimming Pool: Yes
Utilities: BB/HS Internet Available, Cable Available, Electricity Connected, Fiber Optics, Fire Hydrant, Public, Sewer Connected, Sprinkler Meter, Underground Utilities, Water Connected
Vegetation: Mature Landscaping, Trees/Landscaped
Water: Public
Water Access Y/N: No
Windows: Blinds
Zoning: PD
Room Sizes
Great Room: 15x28
Kitchen: 16x13
Primary Bedroom: 16x15
Local Schools
High School: Bloomingdale-HB
Middle School: Burns-HB
Elementary School: Alafia-HB
Listed By / Shown By
Listed By
Agency Name: SIGNATURE REALTY ASSOCIATES
Agency Contact: 813-689-3115
Shown By
Agent Name: David Donaldson
Agent Phone: (813) 791-8680
Agency Title: Florida Executive Realty

Estimate Your Payment
Estimated Payment
$ 2,240.69 per month $1,401.88 Principal & Interest $655.08 Property Tax $183.72 Homeowner's InsuranceChange Payment Information

Member Participants (and their affiliated licensees, if applicable) shall indicate on their websites that IDX information is provided exclusively for consumers’ personal non-commercial use, that it may not be used for any purpose other than to identify prospective properties consumers may be interested in purchasing, that the data is deemed reliable but is not guaranteed by MLS GRID, and that the use of the MLS GRID Data may be subject to an end user license agreement prescribed by the Member Participant’s applicable MLS if any and as amended from time to time. MLS GRID may, at its discretion, require use of other disclaimers as necessary to protect Member Participant, and/or their MLS from liability.
Based on information submitted to the MLS GRID. All data is obtained from various sources and may not have been verified by broker or MLS GRID. Supplied Open House Information is subject to change without notice. All information should be independently reviewed and verified for accuracy. Properties may or may not be listed by the office/agent presenting the information.
Privacy Policy / DMCA Notice / ADA Accessibility


This site is hosted, designed and copyright
© 1994 - 2026 by
Delta Media Group, Inc. -- Patent Pending --
3829 Cold Creek Drive | MLS# TB8552405
This single family home located at 3829 Cold Creek Drive, Valrico, FL 33596 is currently listed for sale with an asking price of $629,900. This property was built in 1994 and has 4 bedrooms and 3 full baths with 2467 sq. ft. Cold Creek Drive is located in the BLOOMINGDALE subdivision. Search BLOOMINGDALE real estate on ddonaldson.floridaexecutiverealty.com today.