David Donaldson

BEDS3
BATHS2 full
SQUARE FEET2,291
MLS#W7889716
STATUSActive
PROPERTY TYPEResidential - Single Family
SUBDIVISIONN150 FT OF S300 FT OF E1/2 OF SE1/4 OF NW1/4 LYIN
Property Description
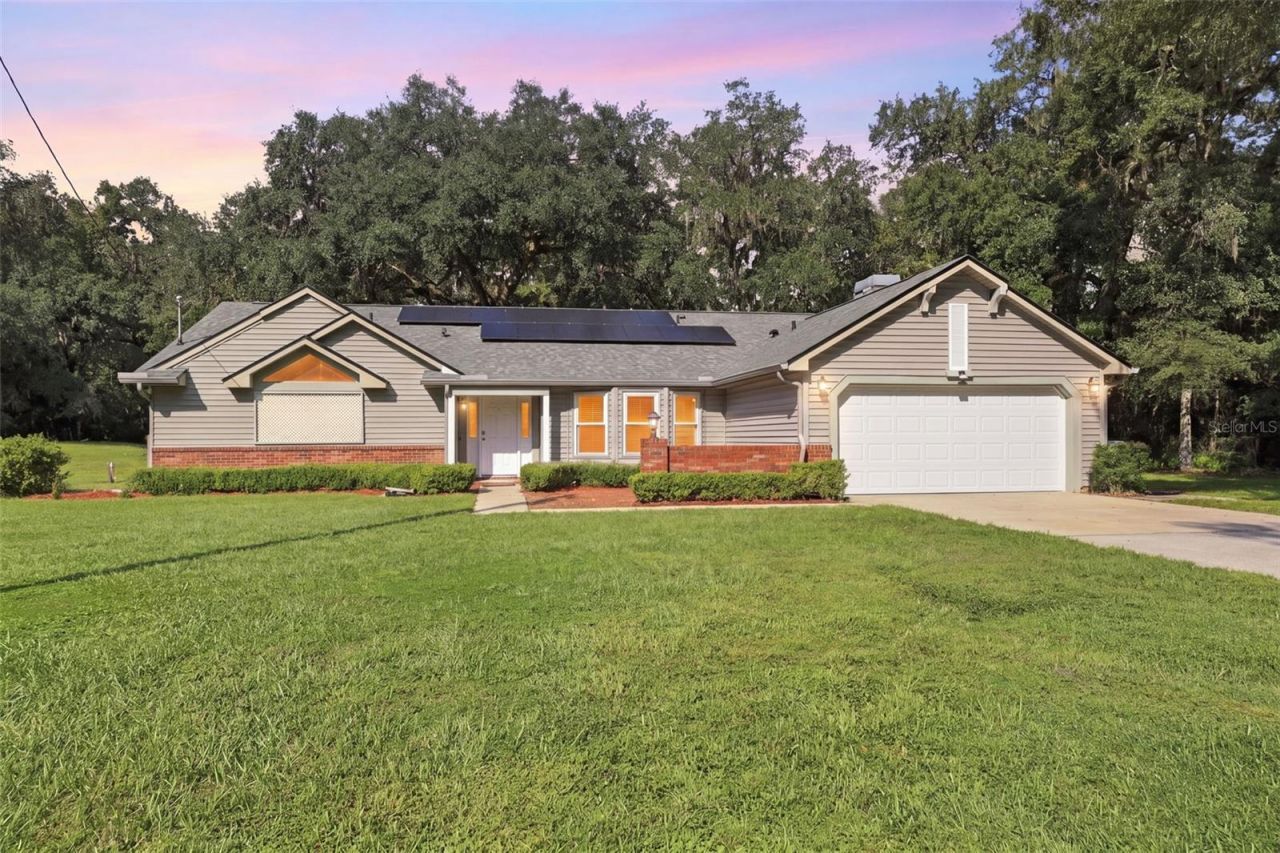
Make this home your own!!! A Well-maintained 3-bedroom, 2-bath home with an office on 2.26 acres, set in a picturesque, park-like setting with a fishpond and mature trees that create a private, spacious retreat with strong outdoor-living appeal. With no HOA and no deed restrictions, the property offers a desirable split-bedroom floor plan with a large living room, a family room with a wood-burning fireplace, and a dining room just off the kitchen. The private owner's suite includes a walk-in closet and stand-up shower, while two additional bedrooms and a second full bath are located on the opposite side of the home. Enjoy peaceful mornings and memorable gatherings on the large, screened lanai, surrounded by the sounds of nature and plenty of room for a BBQ with friends and family. Outdoor-focused improvements include a completely paid-off solar system ready to help save on electric costs, a roof replaced in June 2025, HVAC replaced in 2024, and a garage door replaced in 2021. Bring your fishing pole and spend lazy Sunday's fishing from the pond while taking in the water views. Out back, the large shed provides room for lawn equipment and additional storage. Experience quiet country living just 10 minutes from downtown Brooksville, with the Withlacoochee State Forest and Weeki Wachee Springs only a short drive away for additional outdoor recreation. This well-kept rural home offers space, privacy, and convenience in one property.
Property Features
Property Type: Residential - Single Family
Cooling: Central Air
Garage: 2 car attached
Heating: Central
Lot Size: 2.25 Acres
Roof Type: Shingle
Stories: 1.0
Taxes: $1,710
Year Built: 1990
Amenities
Ceiling Fans(s)
High Ceilings
Vaulted Ceiling(s)
Lighting
Feature Descriptions
Additional Rooms: Family Room
Appliances: Dishwasher, Microwave, Range, Refrigerator
Directions: From Cortez, Right on Emerson, property on the left.
Exterior: Frame
Fireplace: Wood Burning
Fireplace Y/N: Yes
Flood Zone Code: X
Flooring: Carpet, Laminate, Tile
Foundation: Slab
Home Warranty Y/N: No
Listing Terms: Cash, Conventional, FHA, VA Loan
Lot Dimensions: 2.25
Ownership: Fee Simple
Parking: Driveway
Parking Notes: Driveway
Property Attached Y/N: Yes
Property Sub-Type: Single Family Residence
Sewer: Septic Tank
Showing Instructions: Appointment Only, ShowingTime
Special Sale Provisions: None
Special View Info: Water
Utilities: Electricity Available
Water: Well
Water Access: Pond
Water Access Y/N: Yes
Water View: Pond
Windows: Skylight(s)
Zoning: R1C
Room Sizes
Family Room: 12x20
Living Room: 12x20
Dining Room: 12x20
Bedroom 1: 12x20
Bedroom 2: 12x20
Primary Bedroom: 12x20
Office: 12x20
Kitchen: 12x20
Local Schools
High School: Hernando High
Middle School: D.S. Parrot Middle
Elementary School: Moton Elementary School
Listed By / Shown By
Listed By
Agency Name: DENNIS REALTY & INV. CORP.
Agency Contact: 813-949-7444
Shown By
Agent Name: David Donaldson
Agent Phone: (813) 791-8680
Agency Title: Florida Executive Realty

Estimate Your Payment
Estimated Payment
$ 1,514.39 per month $1,212.93 Principal & Interest $142.50 Property Tax $158.96 Homeowner's InsuranceChange Payment Information

Member Participants (and their affiliated licensees, if applicable) shall indicate on their websites that IDX information is provided exclusively for consumers’ personal non-commercial use, that it may not be used for any purpose other than to identify prospective properties consumers may be interested in purchasing, that the data is deemed reliable but is not guaranteed by MLS GRID, and that the use of the MLS GRID Data may be subject to an end user license agreement prescribed by the Member Participant’s applicable MLS if any and as amended from time to time. MLS GRID may, at its discretion, require use of other disclaimers as necessary to protect Member Participant, and/or their MLS from liability.
Based on information submitted to the MLS GRID. All data is obtained from various sources and may not have been verified by broker or MLS GRID. Supplied Open House Information is subject to change without notice. All information should be independently reviewed and verified for accuracy. Properties may or may not be listed by the office/agent presenting the information.
Privacy Policy / DMCA Notice / ADA Accessibility


This site is hosted, designed and copyright
© 1994 - 2026 by
Delta Media Group, Inc. -- Patent Pending --
880 Emerson Road | MLS# W7889716
This single family home located at 880 Emerson Road , Brooksville, FL 34601 is currently listed for sale with an asking price of $545,000. This property was built in 1990 and has 3 bedrooms and 2 full baths with 2291 sq. ft. Emerson Road is located in the N150 FT OF S300 FT OF E1/2 OF SE1/4 OF NW1/4 LYIN subdivision. Search N150 FT OF S300 FT OF E1/2 OF SE1/4 OF NW1/4 LYIN real estate on ddonaldson.floridaexecutiverealty.com today.