David Donaldson

BEDS3
BATHS2 full
SQUARE FEET1,700
MLS#CC870102
STATUSActive
PROPERTY TYPEResidential - Single Family
SUBDIVISIONPOINT O WOODS
Property Description
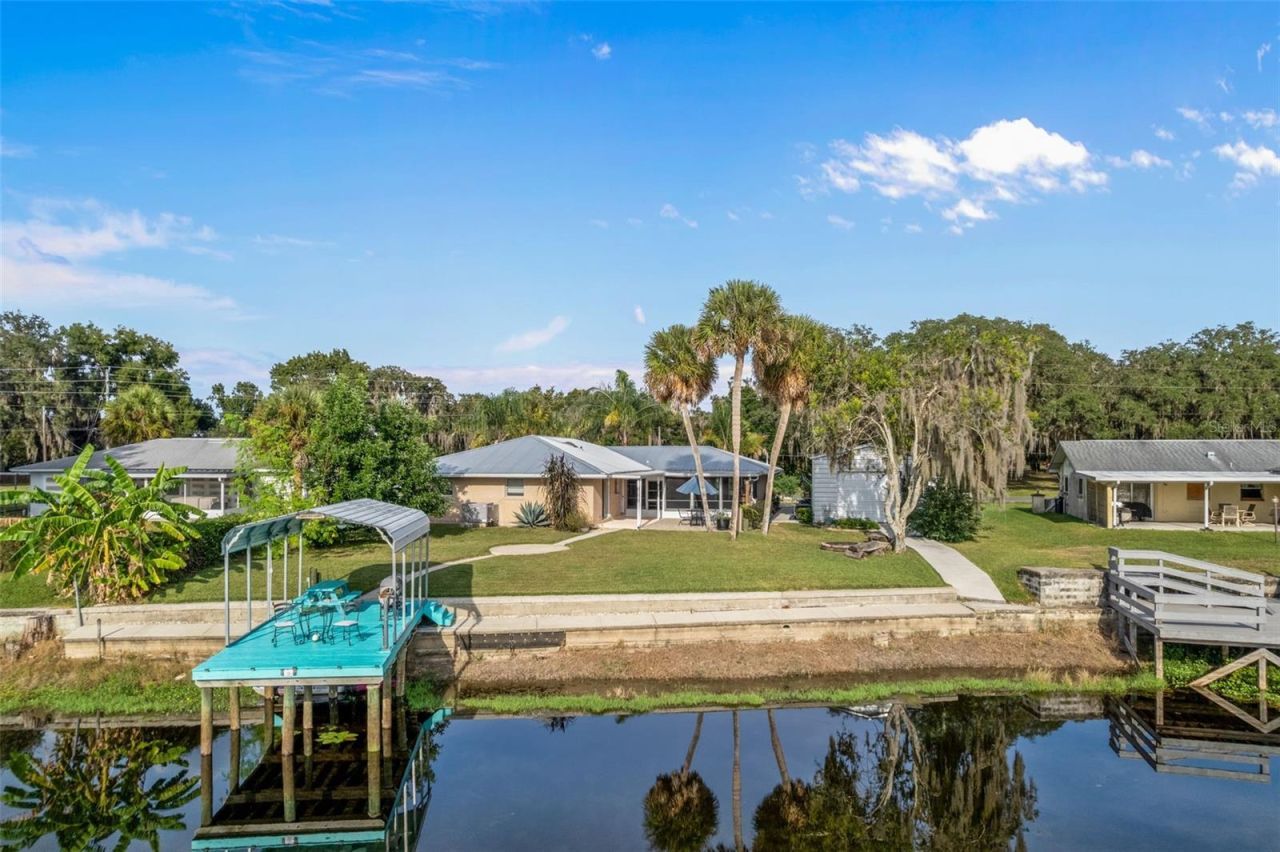
Here is the lakefront property you have been looking for! This beautiful 3/2/2 home has been completely updated with new cabinets, countertops, appliances, and more. There is a large family room that could also be used as a large dining room, or exercise area, office space, or multipurpose space. There is a covered back porch with screens and vinyl windows for year round enjoyment, a covered patio, and an open patio with pavers. A big bonus is the 18x25 metal building with electricity, and the 18x20 car/RV port, which has an RV hookup. The home over looks a cove of Big Henderson Lake, and a great place to enjoy the view is on the covered boat dock, with a fan and light, to keep you comfortable. For your waterfront peace of mind, there is a double seawall. From your dock, you can take your boat or kayak to 3 other lakes, or to Liberty Park in downtown Inverness, where you can get food, drinks, the 46 mile bike path, and a children's play ground. There is also a community boat ramp, to easily trailer your boat to another body of water. To top it all off, this property has a large variety of fruit trees. You can truly enjoy the total Florida lakefront lifestyle here.
Property Features
Property Type: Residential - Single Family
Cooling: Central Air
Garage: 2 car attached
Heating: Heat Pump
Lot Size: 0.30 Acres
Roof Type: Metal
Stories: 1.0
Taxes: $1,881
Year Built: 1967
Amenities
Open Floorplan
Primary Bedroom Main Floor
Solid Surface Counters
Solid Wood Cabinets
Stone Counters
Walk-In Closet(s)
Window Treatments
Lighting
Rain Gutters
Sidewalk
Storage
Feature Descriptions
Additional Rooms: Family Room
Appliances: Dishwasher, Dryer, Electric Water Heater, Ice Maker, Microwave, Range, Range Hood, Refrigerator, Washer
Body of Water: BIG HENDERSON LAKE
Builder: US Steel
Directions: from downtown Inverness, go south on Hwy 41/44, TL on HY 44, go approx 3.5 miles - TL on Gospel Island, TL on Crescent Dr, to 9128 on the left
Exterior: Brick
Flood Zone Code: X
Flooring: Carpet, Ceramic Tile, Luxury Vinyl
Foundation: Slab
Frontage Lake: 87
Garage Dimensions: 21x24
Home Warranty Y/N: No
Listing Terms: Cash, Conventional, FHA, USDA Loan, VA Loan
Lot: In County, Landscaped, Paved
Lot Dimensions: 0.3
Other Equipment: Irrigation Equipment
Other Structures: Storage
Ownership: Fee Simple
Parking: Covered, Driveway, Garage Door Opener, Ground Level, RV Carport
Parking Notes: Covered, Driveway, Garage Door Opener, Ground Level, R
Patio/Porch: Covered, Patio, Rear Porch, Screened
Property Attached Y/N: No
Property Sub-Type: Single Family Residence
Security: Security Lights
Sewer: Septic Tank
Showing Instructions: Supra Lock Box, Appointment Only
Special Sale Provisions: None
Special View Info: Water
Utilities: Electricity Connected, Public, Water Connected
Vegetation: Fruit Trees, Mature Landscaping, Trees/Landscaped
Water: Public
Water Access: Lake, Lake - Chain of Lakes
Water Access Y/N: Yes
Waterfront Features: Lake Front, Lake Privileges, Boat Ramp - Private, Deck, Seawall - Concrete
Water View: Lake
Windows: Aluminum Frames, Blinds, Shades
Zoning: CLR
Room Sizes
Living Room: 11.8x21.11
Family Room: 10.8x17.11
Kitchen: 8.2x12.5
Dining Room: 8.2x9.1
Foyer: 7.3x8.7
Primary Bedroom: 12.2x15.4
Bedroom 1: 11.6x12.7
Bedroom 2: 11.6x11.8
Primary Bathroom: 10.1x13.4
Bathroom 1: 7.6x9.1
Local Schools
High School: Citrus High School
Middle School: Inverness Middle School
Elementary School: Inverness Primary School
Listed By / Shown By
Listed By
Agency Name: CENTURY 21 J.W.MORTON R.E.
Agency Contact: 352-726-6668
Shown By
Agent Name: David Donaldson
Agent Phone: (813) 791-8680
Agency Title: Florida Executive Realty

Estimate Your Payment
Estimated Payment
$ 1,100.71 per month $834.59 Principal & Interest $156.75 Property Tax $109.38 Homeowner's InsuranceChange Payment Information

Member Participants (and their affiliated licensees, if applicable) shall indicate on their websites that IDX information is provided exclusively for consumers’ personal non-commercial use, that it may not be used for any purpose other than to identify prospective properties consumers may be interested in purchasing, that the data is deemed reliable but is not guaranteed by MLS GRID, and that the use of the MLS GRID Data may be subject to an end user license agreement prescribed by the Member Participant’s applicable MLS if any and as amended from time to time. MLS GRID may, at its discretion, require use of other disclaimers as necessary to protect Member Participant, and/or their MLS from liability.
Based on information submitted to the MLS GRID. All data is obtained from various sources and may not have been verified by broker or MLS GRID. Supplied Open House Information is subject to change without notice. All information should be independently reviewed and verified for accuracy. Properties may or may not be listed by the office/agent presenting the information.
Privacy Policy / DMCA Notice / ADA Accessibility


This site is hosted, designed and copyright
© 1994 - 2026 by
Delta Media Group, Inc. -- Patent Pending --
9128 E Crescent Drive | MLS# CC870102
This single family home located at 9128 E Crescent Drive , Inverness, FL 34450 is currently listed for sale with an asking price of $375,000. This property was built in 1967 and has 3 bedrooms and 2 full baths with 1700 sq. ft. E Crescent Drive is located in the POINT O WOODS subdivision. Search POINT O WOODS real estate on ddonaldson.floridaexecutiverealty.com today.